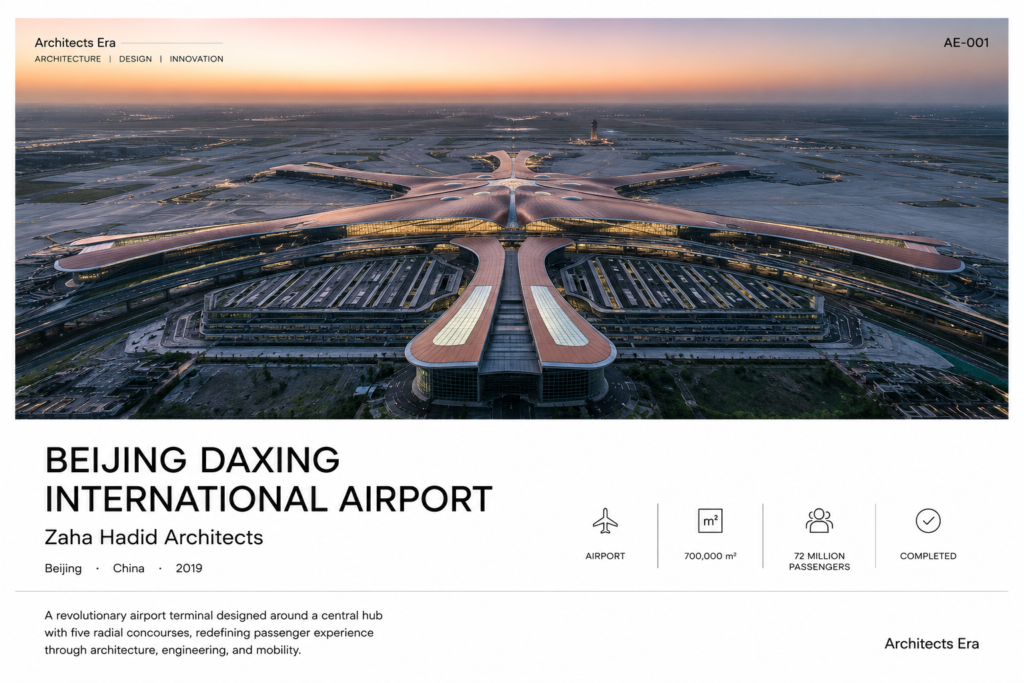
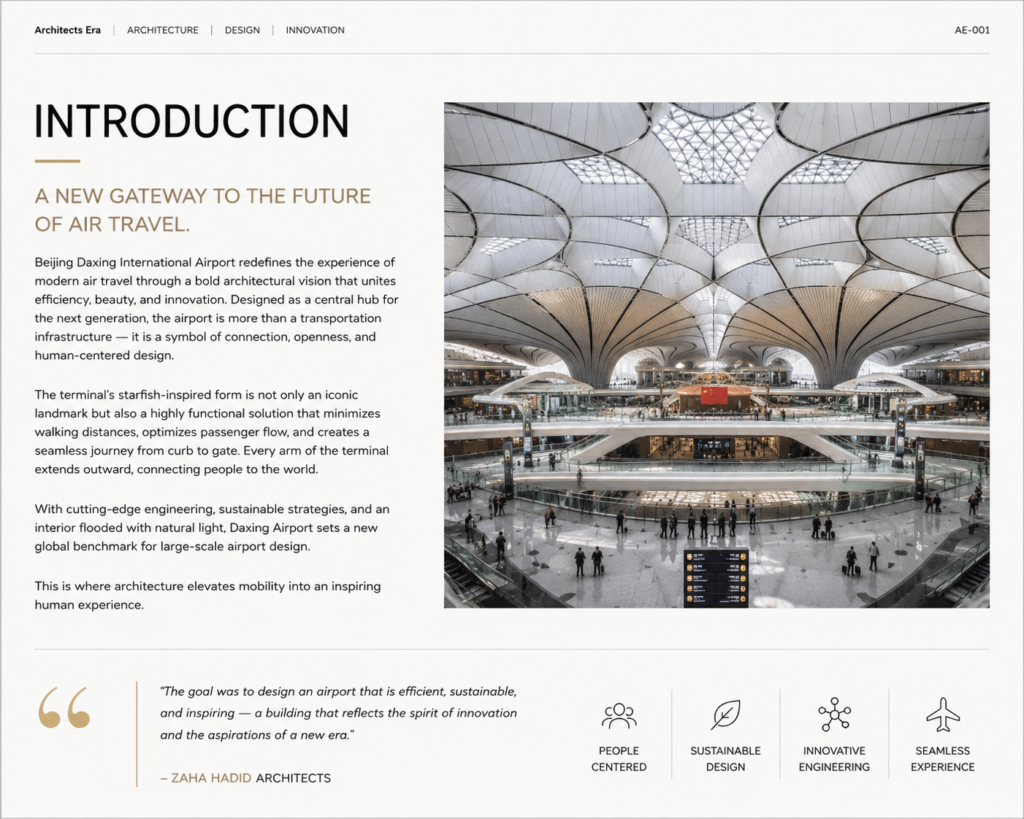
Beijing Daxing International Airport represents one of the most ambitious airport projects of the 21st century. Conceived as a single-terminal mega hub, the airport challenges conventional terminal planning by organizing passenger movement around a highly efficient central core from which five concourses extend like the arms of a starfish.
Designed by Zaha Hadid Architects in collaboration with ADPI and completed in 2019, the project demonstrates how computational design, structural innovation, and operational efficiency can converge into a seamless architectural experience. Every aspect of the terminal—from its flowing roof structure to its intuitive circulation system—was developed to reduce walking distances, simplify wayfinding, and accommodate one of the world’s busiest aviation networks.
Beyond its iconic form, Daxing Airport represents a new generation of transportation architecture where engineering performance, passenger comfort, environmental responsibility, and spatial clarity are integrated into a single architectural language. Rather than functioning merely as an airport terminal, the building establishes a new benchmark for how infrastructure can become both a civic landmark and an immersive public space.
In this Architects Era dossier, we examine the project through its design philosophy, spatial organization, engineering systems, architectural solutions, and long-term influence on contemporary airport design.
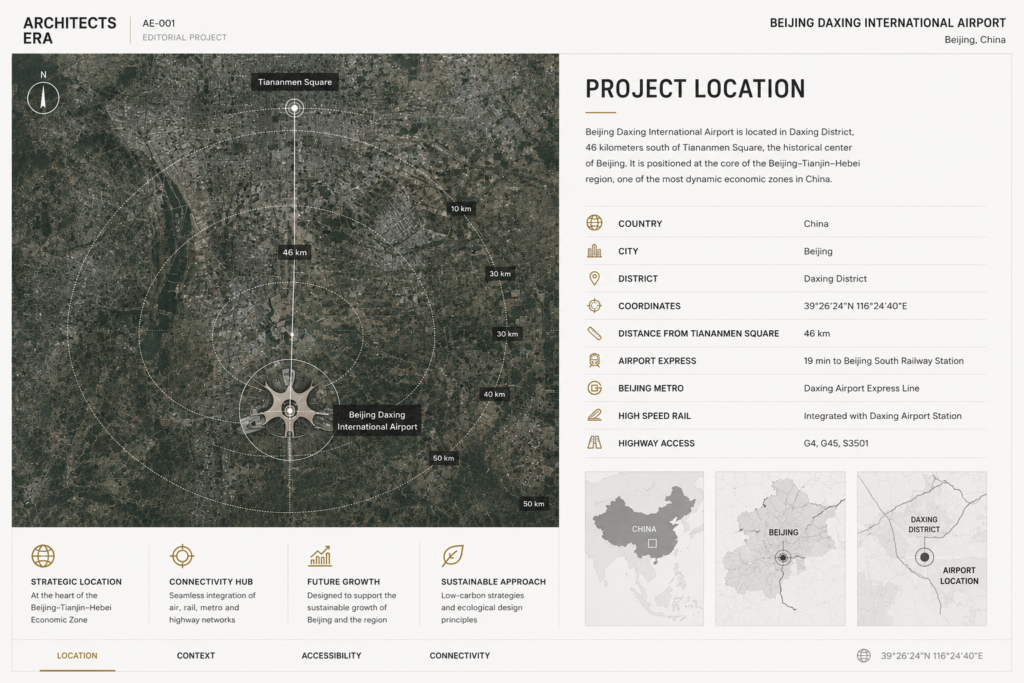
Beijing Daxing International Airport is located approximately 46 kilometers south of central Beijing, strategically positioned at the border between Beijing Municipality and Langfang City in Hebei Province. This location was carefully selected to relieve pressure on Beijing Capital International Airport while supporting the long-term development of the Beijing–Tianjin–Hebei (Jing-Jin-Ji) metropolitan region.
The airport functions as a multimodal transportation hub, directly connected to high-speed rail, intercity rail, expressways, and Beijing Daxing International Airport Express. These integrated transport networks enable efficient passenger movement between the airport and the wider region, reducing travel times and strengthening regional connectivity.
Rather than serving as an isolated aviation facility, Daxing Airport was conceived as a catalyst for future urban growth. Its location allows the airport to support new economic zones, improve regional accessibility, and reinforce Beijing’s role as one of the world’s leading global aviation gateways.
✦ Editorial Insight
The success of Daxing Airport begins long before its architecture. Its strategic location transformed the project from a transportation terminal into a powerful driver of regional development and future urban expansion.
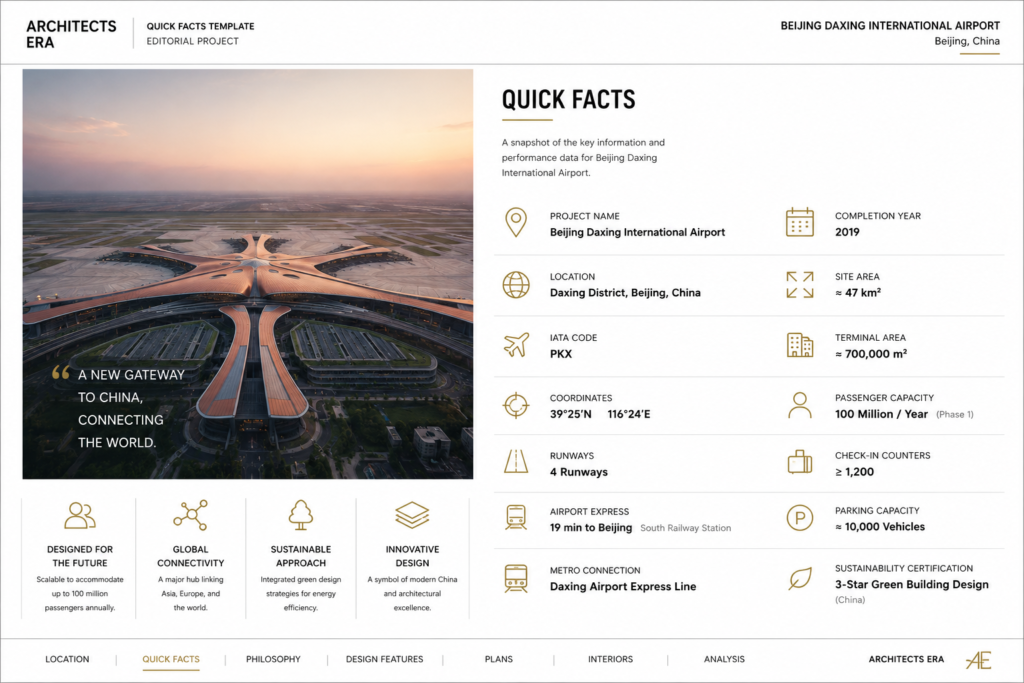
Beijing Daxing International Airport was conceived as one of the world’s largest single-terminal airports, combining architectural innovation with exceptional operational efficiency. Completed in 2019, the terminal spans approximately 700,000 square meters and is designed to accommodate 100 million passengers annually in its ultimate development phase.
The project integrates four runways, high-speed rail connections, airport express services, and advanced sustainability strategies within a unified transportation hub. Its compact radial layout significantly reduces passenger walking distances while maintaining high operational capacity, establishing a new global benchmark for next-generation airport infrastructure.
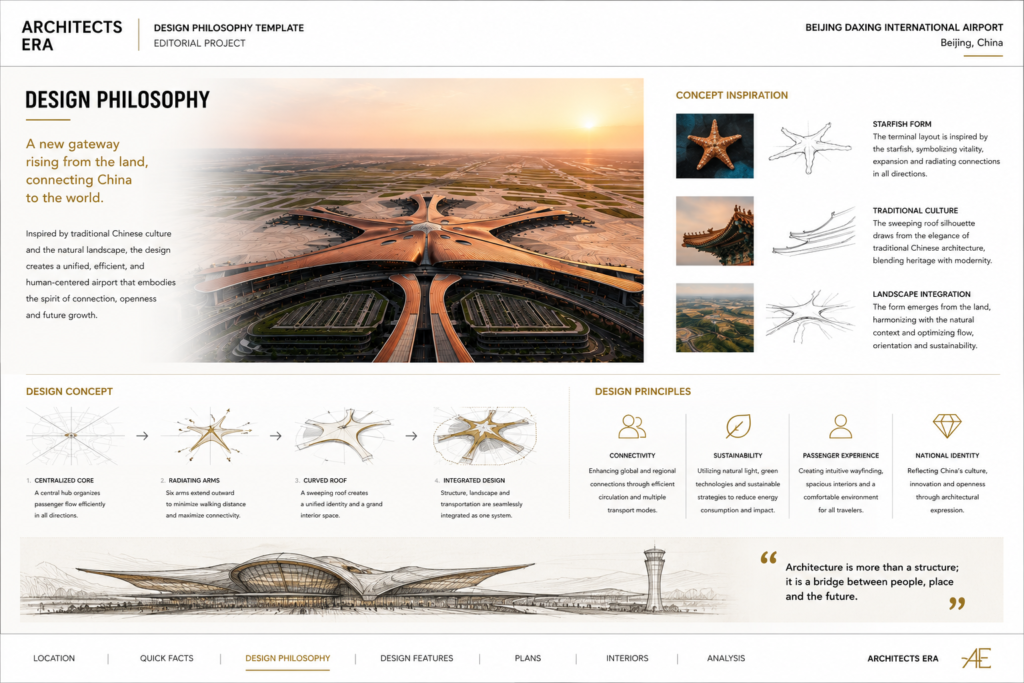
Beijing Daxing International Airport was conceived around a single guiding principle: placing the passenger at the center of the entire travel experience. Rather than organizing the terminal through a sequence of disconnected concourses, the design adopts a highly efficient central hub from which five radial piers extend, dramatically reducing walking distances and simplifying navigation.
Inspired by the geometry of a starfish, the building transforms a complex transportation program into a clear and intuitive spatial system. Every architectural decision—from the flowing roof structure to the continuous interior spaces—supports seamless movement, natural orientation, and visual connectivity across the terminal.
Beyond its iconic appearance, the project demonstrates how architecture, engineering, and infrastructure can operate as a unified system. The terminal’s expressive form is not merely an aesthetic statement; it is the direct result of structural logic, operational efficiency, environmental performance, and the ambition to redefine the future of global airport design.
✦ Editorial Insight
The philosophy of Daxing Airport is not about creating an iconic form. It is about transforming complexity into simplicity, where every architectural gesture serves the passenger before it serves the image.
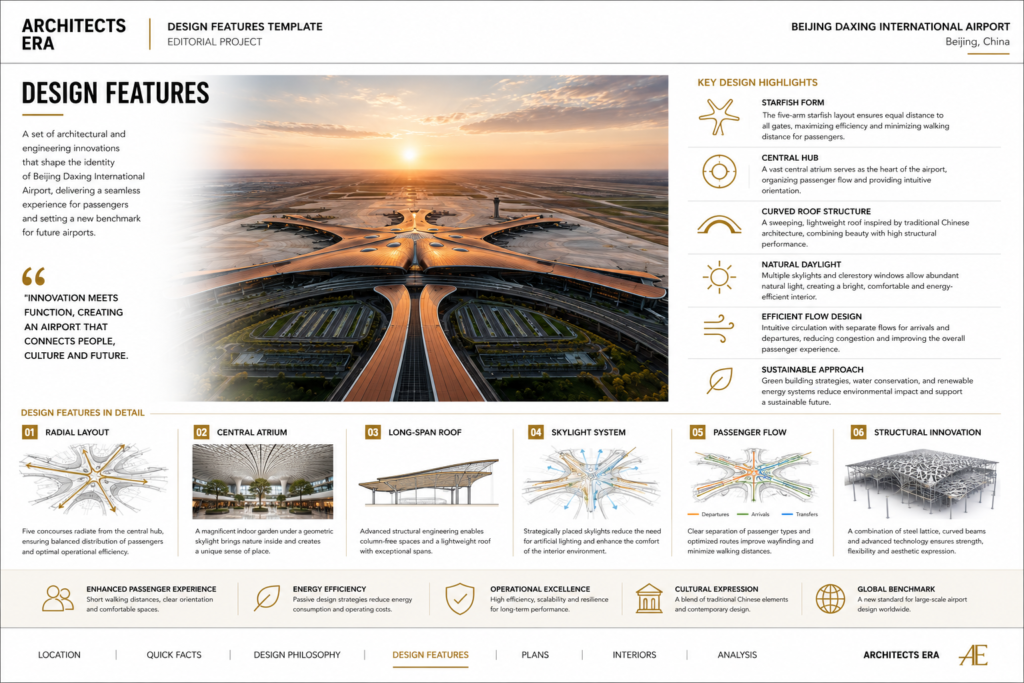
The architectural success of Beijing Daxing International Airport is rooted in the integration of form, structure, and operational performance. Rather than treating architectural expression and engineering as separate disciplines, the project combines both into a unified spatial system where every design decision serves multiple functional purposes.
The terminal’s five-radial layout dramatically improves passenger circulation by minimizing walking distances while maintaining intuitive orientation. This centralized planning strategy reduces congestion, simplifies navigation, and allows millions of travelers to move efficiently through one of the world’s busiest transportation hubs.
Structurally, the long-span steel roof eliminates the need for internal forest-like columns, creating vast uninterrupted public spaces filled with natural daylight. Carefully positioned skylights improve visual comfort while reducing reliance on artificial lighting, contributing to both passenger well-being and environmental performance.
Beyond its iconic appearance, Daxing Airport demonstrates how architecture can become an integrated infrastructure system. Transportation, engineering, sustainability, and passenger experience are woven together into a single architectural language, establishing a new benchmark for twenty-first century airport design.
✦ Editorial Insight
One of the most remarkable achievements of Daxing Airport is that its expressive form is entirely driven by performance rather than symbolism. The starfish geometry is not an aesthetic gesture; it is a highly optimized organizational strategy that transforms the complexity of a global transportation hub into an intuitive and human-centered spatial experience. This seamless integration of architecture, engineering, and operations is what elevates the project from an iconic building to a global reference in infrastructure design.
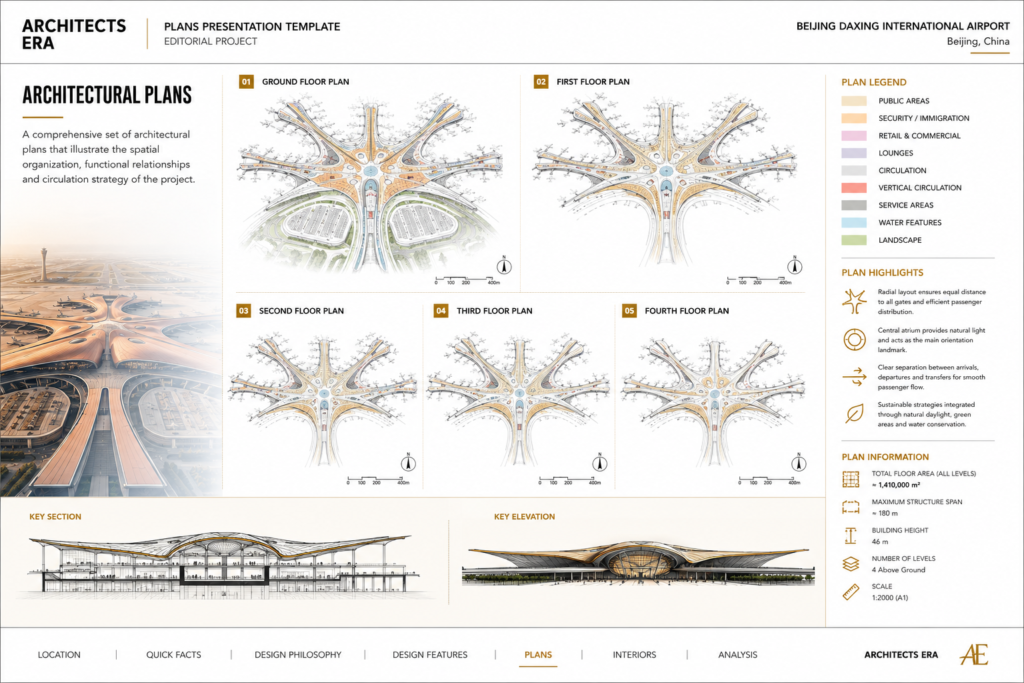
The architectural plans of Beijing Daxing International Airport reveal the intelligence behind one of the world’s most efficient transportation hubs. Rather than relying on conventional linear terminals, the project is organized around a centralized hub from which five passenger concourses extend radially, creating an intuitive and highly legible circulation system.
Each floor is carefully programmed to accommodate different operational functions while maintaining a clear spatial hierarchy. Public spaces, security zones, commercial areas, passenger lounges, and service facilities are strategically arranged to minimize conflicts between passenger movement and airport operations.
The structural organization works seamlessly with the architectural layout. Long-span roof systems eliminate the need for repetitive interior columns, allowing large open spaces that support flexible passenger movement, unobstructed visual connections, and future operational adaptability.
Together, these plans demonstrate how architectural planning, structural engineering, and transportation logistics operate as a single integrated system, transforming an extremely complex building program into an intuitive spatial experience.
✦ Editorial Insight
The plans of Daxing Airport demonstrate that successful airport design begins long before the roof or façade is conceived. The true achievement lies in the clarity of the organizational strategy. Every circulation path, functional zone, and structural decision reinforces the central planning concept, enabling millions of passengers to navigate the terminal with remarkable ease. The project is a compelling example of how rigorous planning can generate architecture that is simultaneously efficient, flexible, and visually iconic.
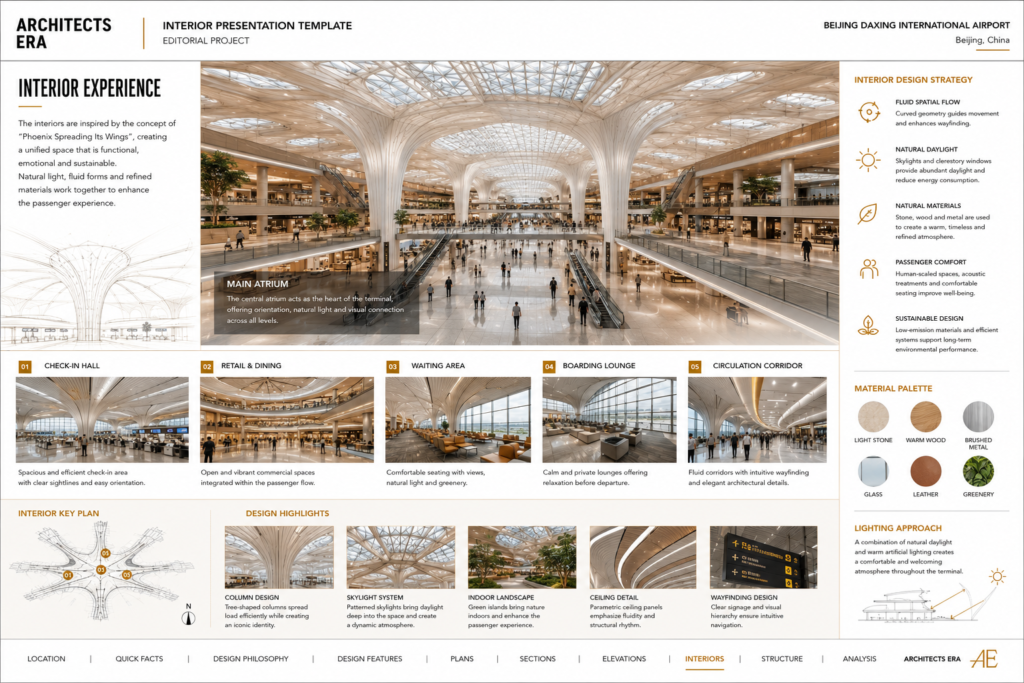
The interior spaces of Beijing Daxing International Airport extend the project’s architectural philosophy beyond the building envelope, transforming the terminal into a seamless and intuitive passenger environment. Inspired by the organic geometry of the overall masterplan, the interiors emphasize openness, natural light, and continuous visual connections that simplify navigation while creating a calm and welcoming atmosphere.
At the heart of the terminal, the monumental central atrium acts as both an orientation landmark and a vibrant public gathering space. Tree-like structural columns rise gracefully into a flowing roof system, distributing natural daylight deep into the interior while defining one of the world’s largest uninterrupted airport halls. This integration of structure and architecture creates an environment where engineering becomes an essential part of the spatial experience.
Passenger comfort is reinforced through carefully organized waiting lounges, retail areas, circulation corridors, and boarding spaces. Warm natural materials, refined finishes, generous ceiling heights, and clear wayfinding contribute to an environment that reduces travel stress and supports smooth movement throughout the terminal.
Rather than treating the interior as a collection of individual spaces, the project establishes a continuous architectural experience where circulation, structure, lighting, landscape, and commercial functions work together as one integrated system. The result is an airport interior that is both operationally efficient and emotionally engaging.
✦ Editorial Insight
The interior of Beijing Daxing Airport demonstrates that exceptional transportation architecture is measured not only by capacity, but by the quality of the passenger experience. Every spatial decision—from the flowing structural columns to the generous daylight and intuitive circulation—reduces complexity without diminishing the grandeur of the space. Instead of overwhelming travelers with the scale of the terminal, the architecture provides clarity, comfort, and orientation at every step. This balance between monumental engineering and human-centered design is what transforms the terminal into one of the most influential airport interiors of the twenty-first century.
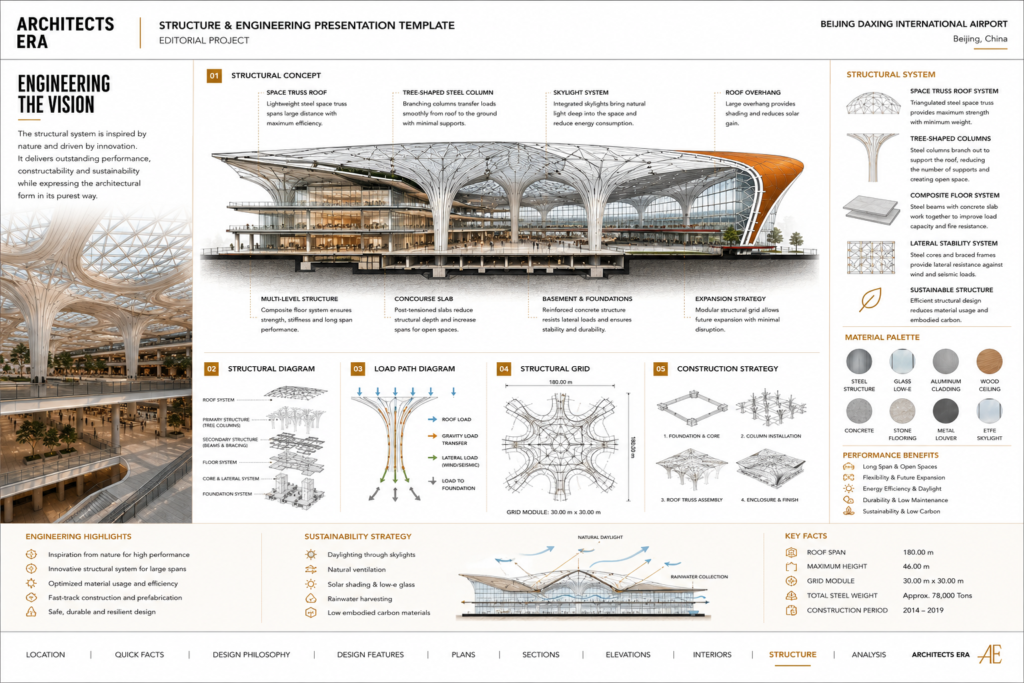
The structural system of Beijing Daxing International Airport represents one of the most ambitious engineering achievements in contemporary airport design. Rather than relying on repetitive structural grids, the terminal employs an integrated long-span steel space-frame that allows the building to accommodate vast column-free public spaces while maintaining exceptional structural efficiency.
The iconic roof is supported by a network of branching steel members and strategically positioned mega-columns that transfer structural loads to the foundation while preserving uninterrupted passenger circulation below. This approach not only enhances spatial flexibility but also reinforces the architectural identity of the terminal, where structure and form become inseparable.
Advanced digital engineering and parametric modeling played a fundamental role throughout the design and construction process. Complex geometries, long-span elements, and prefabricated steel components were carefully coordinated to ensure precision, construction efficiency, and long-term structural performance.
Beyond supporting the roof, the structural system contributes directly to daylight penetration, environmental performance, and the overall passenger experience. By integrating engineering with architecture from the earliest stages of design, the project achieves a balance between technical innovation, operational functionality, and architectural elegance.
✦ Editorial Insight
The structural system of Daxing Airport is remarkable because it is never hidden behind the architecture—it is the architecture. The branching columns, flowing roof, and expansive column-free spaces are not decorative gestures but direct expressions of structural logic. This seamless integration demonstrates how engineering can elevate architectural quality, transforming a highly complex transportation facility into a coherent and memorable civic space. Rather than competing with the architectural vision, the structure defines it, making the building a global reference for collaborative design between architects and engineers.
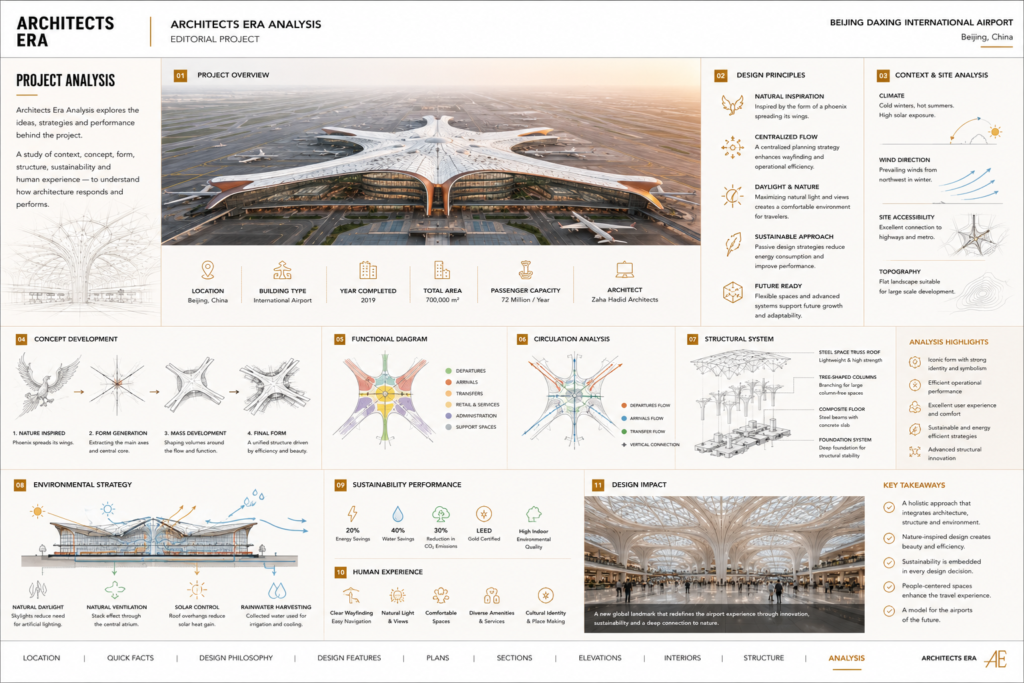
Beijing Daxing International Airport represents a significant milestone in contemporary transportation architecture by successfully integrating architecture, engineering, infrastructure, and passenger experience into a single coherent system. Rather than treating these disciplines independently, the project demonstrates how complex operational requirements can generate an architecture of remarkable clarity and elegance.
The radial planning strategy is central to the project’s success. By organizing the terminal around a highly efficient central hub, passenger circulation becomes intuitive, travel distances are minimized, and operational flexibility is significantly enhanced. This planning concept transforms one of the world’s largest airport terminals into an environment that remains understandable and comfortable at the human scale.
Architecturally, the flowing roof geometry and organic structural language establish a strong visual identity without compromising functionality. Every major design element contributes simultaneously to structural performance, environmental efficiency, daylight distribution, and spatial orientation, illustrating an exceptional level of interdisciplinary coordination.
Beyond its iconic appearance, Daxing Airport establishes a new benchmark for large-scale public infrastructure. It demonstrates that contemporary airports can function not only as transportation facilities but also as civic landmarks that express technological innovation, environmental responsibility, and architectural excellence.
✦ Editorial Insight
Beijing Daxing Airport succeeds because its architecture is driven by performance rather than spectacle. The building does not rely solely on its dramatic form to create an identity; instead, every spatial, structural, and operational decision contributes to a unified architectural narrative. Its greatest achievement is the ability to transform extraordinary complexity into an experience that feels effortless for the user. This synthesis of functionality, engineering precision, and architectural expression positions the project among the defining works of contemporary infrastructure design.
Project Conclusion
Beijing Daxing International Airport stands as one of the most influential architectural achievements of the twenty-first century. By combining visionary planning, advanced structural engineering, environmental responsibility, and an exceptional passenger experience, the project redefines the role of airport architecture in the modern era.
More than a transportation hub, the terminal functions as an integrated civic infrastructure where architecture, technology, and human movement operate in complete harmony. Its iconic radial organization, expressive structural system, and carefully crafted interior spaces demonstrate how complex engineering challenges can be transformed into intuitive and inspiring environments.
The project also highlights the growing importance of interdisciplinary collaboration. Architects, engineers, planners, environmental specialists, and transportation experts contributed to a unified design vision that balances operational efficiency with architectural identity. This holistic approach has established Beijing Daxing Airport as a global reference for future airport developments.
Today, the airport continues to influence the design of large-scale transportation infrastructure worldwide, proving that architecture can simultaneously solve complex functional demands while creating memorable public spaces that enrich the experience of millions of travelers every year.
✦ Editorial Insight
Beijing Daxing International Airport is more than an engineering accomplishment or an architectural landmark—it is a demonstration of how thoughtful design can simplify complexity on an extraordinary scale. The project proves that infrastructure does not have to sacrifice beauty for efficiency, nor innovation for practicality. By integrating architecture, technology, and human experience into one coherent vision, Daxing Airport establishes a lasting benchmark for future public architecture. It reminds us that the most successful buildings are those that quietly improve the way people move, interact, and experience the built environment.